
A deck looks like one of the simplest things you can build: a frame, some boards, a few screws. That’s exactly why it’s so often done badly. Underneath those boards sits a load-bearing structure that has to hold people, furniture and years of weather, and the mistakes that compromise it are usually invisible until something sags, rots or, worse, lets go.
Here on the coast the stakes are higher again. Salt air, humidity and intense sun punish any shortcut in materials or method.
We’ve built plenty of decks and repaired plenty of others, so we know exactly where things go wrong. As a deck builder Central Coast homeowners call when a job needs doing properly, here are the mistakes we see most often, and how to make sure yours aren’t among them.
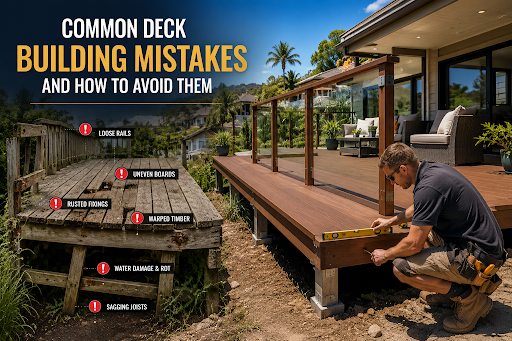
A Deck Is a Structure, Not Just a Floor
It’s worth saying plainly: a deck is a load-bearing structure. When one fails, it tends to fail suddenly, and usually with people standing on it. That’s why councils regulate decks, and why the “boring” parts, the footings, the ledger and the fixings, matter far more than the colour of the boards.
Get those right and a deck lasts for decades. Get them wrong and you’ve simply built a hazard with a nice finish.
The Most Common Deck Building Mistakes
1. Skipping Council Approval
Plenty of decks go up with no thought given to approval, and it catches people out at resale or when a neighbour complains. In NSW, smaller and lower decks can fall under exempt development, but larger or higher ones (often anything more than about a metre off the ground) usually need a Complying Development Certificate or a DA. Check the NSW Planning Portal or ask your builder before you start, because building without approval can mean fines or even a demolition order.
2. Cutting Corners on Footings
Everything above ground relies on what sits below it. Undersized, shallow or poorly placed footings let a deck sink, twist or pull away over time. Footings need to sit in firm, undisturbed soil and be sized for the load and your soil type. This is not the place to save an hour with a smaller hole.
3. A Badly Attached, Unflashed Ledger
If there’s one mistake that causes deck collapses, it’s this one. The ledger is the board that bolts your deck to the house, and it carries a huge share of the load. Far too many are nailed, or fixed to cladding or fascia instead of solid structural framing, which is asking for trouble.
It must be bolted to the home’s structure with proper fixings, and it needs flashing behind it. Without flashing, water sneaks in and quietly rots both the ledger and your home’s framing for years before anyone notices. Where a clean structural fix isn’t possible, a freestanding deck design avoids the risk entirely.
4. The Wrong Joist and Bearer Spacing
Space the joists too far apart and the deck bounces, sags and feels unsafe underfoot. Different materials need different spacing, and composite boards in particular need joists closer together than timber to stay flat. A good builder works to the span tables in AS 1684 rather than guessing, and uses joist hangers to tie it all together.
5. The Wrong Fixings for the Coast
This one is pure Central Coast. Standard fixings corrode fast in salt air, and a single rusting screw or bracket weakens the whole structure. Stainless steel is the safe choice near the water, with hot-dipped galvanised as a minimum further back. Just as important, don’t mix incompatible metals, which triggers galvanic corrosion that eats fixings from the inside.
|
Where |
Best fixing for a coastal deck |
|---|---|
|
Deck board screws |
Marine-grade stainless steel (316) |
|
Joist hangers & brackets |
Hot-dipped galvanised or stainless |
|
Structural bolts |
Galvanised or stainless, sized to the load |
|
Flashing |
A type compatible with the timber to avoid galvanic corrosion |
6. No Gaps, No Drainage, No Airflow
Boards laid tight with no gaps trap water and then swell, cup and rot. Decks built too low to the ground, with no airflow underneath, do much the same. The fixes are simple: leave a few millimetres between boards for drainage and movement, slope the frame very slightly so water runs off, and keep enough clearance beneath the deck for air to move and for you to inspect the structure later.
7. Skimping on Balustrades and Stairs
Railings and stairs are where inspectors, and accidents, tend to focus. Where a deck is more than a metre off the ground, a compliant balustrade is required, generally at least a metre high with gaps too narrow for a small child to slip through. Posts must bolt to the framing, not just screw to a rim board, and stairs need consistent risers and treads. Well-built stairs and balustrading are not something to eyeball your way through.
8. Not Planning for How You’ll Actually Use It
A structurally perfect deck can still disappoint if it’s the wrong size or shape for real life. People forget to plan for the furniture: a dining setting for six needs a clear zone of roughly 3m x 3m once the chairs are out, and a lounge and barbecue each need their own room too. Think about sun, access from the house and where heavy items will sit. Built-in bench seating, which a carpenter can integrate into the frame, saves space and adds storage. Planning the layout around how you’ll live on the deck is what turns a bare platform into a proper outdoor living space.
Quick Reference: Mistakes and Fixes
|
Mistake |
How to avoid it |
|---|---|
|
Skipping approval |
Check the NSW Planning Portal; get a CDC or DA if needed |
|
Poor footings |
Size them to the load and set them in firm, undisturbed soil |
|
Badly attached ledger |
Bolt to structural framing and flash it, or build freestanding |
|
Wrong joist spacing |
Follow AS 1684 span tables; tighter spacing for composite |
|
Wrong coastal fixings |
Use stainless or hot-dipped galvanised; don’t mix metals |
|
No gaps or airflow |
Leave board gaps, slope the frame, keep clearance underneath |
|
Weak balustrades/stairs |
Bolt posts to framing; meet the NCC height and gap rules |
|
Ignoring how you’ll use it |
Plan the layout around furniture, sun and access |
How to Avoid All of This: Get the Right Team
Most of these mistakes share a single root cause, the wrong person doing the work. The ledger and footings alone are reason enough to bring in a professional rather than learning on your own home.
Look for a licensed deck builder Central Coast locals rate, with real local experience, who’ll handle approvals, work to the standards and choose the right materials for our climate. Experienced Central Coast carpenters can also build in the extras, the stairs, screens and seating, so the whole thing ties together neatly.
Expert tip: Ask to see a deck the builder finished a few years ago, not just last month. How a deck has aged tells you far more about the build quality than how it looked on day one.
Want it built right the first time? Central Coast Elite Carpentry builds decks to last, with the right materials, proper structural detailing and full compliance. Get in touch for a free quote.
Frequently Asked Questions
What to consider before building a deck?
Think about how you’ll use it (and the furniture that goes on it), where the sun and shade fall, access from the house, your budget and materials, and whether you’ll need council approval. Just as important is who builds it, since the structural details are what decide whether the deck is safe and lasts.
What questions to ask when building a deck?
Ask whether the builder is licensed and insured, how they’ll attach the deck to the house, what fixings they use for coastal conditions, whether approval is needed and who arranges it, and what warranty they offer. Clear, confident answers to these tell you a lot about how the job will go.
Why do most decks fail?
Most serious deck failures trace back to the ledger or the footings. A poorly attached ledger can pull away from the house, and weak footings let the structure sink or shift. Both are avoidable with correct fixings, proper flashing and well-sized, well-placed footings.
Do I need council approval to build a deck in NSW?
It depends on the deck’s size and height. Smaller, lower decks can fall under exempt development, while larger or higher ones usually need a CDC or DA. Check the NSW Planning Portal or ask your builder, since building without approval can lead to fines or removal orders.
What fixings should I use for a deck near the coast?
Stainless steel is the safest choice close to the water, with hot-dipped galvanised as a minimum further inland. Avoid mixing incompatible metals, which causes galvanic corrosion. The right fixings cost a little more but protect the entire structure for the long haul.
Should I build a deck myself or hire a professional?
Simple, low, freestanding platforms are within reach for a confident DIYer. But anything attached to the house, elevated, or seriously load-bearing is best left to a professional, since the ledger, footings and balustrades are exactly where DIY decks tend to go wrong.
Build It Once, Build It Right
Almost every deck problem is preventable. The mistakes that matter most aren’t the ones you can see, they’re hidden in the footings, the ledger and the fixings, which is precisely why they get skipped. Get those right, use materials suited to the coast, and respect the rules around approvals and railings, and you’ll have a deck that’s safe, solid and built to outlast the weather.
The simplest way to avoid every mistake on this list? Work with someone who’s made a career of getting decks right the first time.
Ready to build a deck that lasts? With 30 years of combined experience, Central Coast Elite Carpentry gets the details right where it counts. Contact us today for your free quote.
