
A small kitchen can be one of the most frustrating rooms in the house. Not enough bench space, nowhere to put the good crockery, and a fridge door that clips the cupboard every time you open it. The good news? You usually don’t need more square metres, you just need smarter ones.
A well-planned renovation can make a compact kitchen feel twice the size without moving a single wall. It comes down to the layout, the cabinetry and a handful of clever tricks that earn their keep every single day.
Plenty of homes around here, especially the older ones, were built with tight kitchens. We’ve handled enough kitchen renovations Central Coast NSW homeowners have thrown our way to know the moves that genuinely work. Here’s how to make every centimetre count.
Start With the Right Layout
Before you disappear down a rabbit hole of finishes and splashback tiles, sort the layout. In a small kitchen, the layout is what makes or breaks how the whole room functions.
The goal is an efficient work triangle, the path between your sink, stove and fridge. Keep that tight and uncluttered, and even a tiny kitchen becomes easy to cook in.
|
Layout |
Best suited to |
|---|---|
|
Galley |
Narrow rooms; two parallel runs keep everything within reach |
|
L-shaped |
Square rooms; uses two walls and frees up floor space for a table |
|
Single-wall |
Very tight or open-plan spaces; all cabinetry on one run |
|
Peninsula / breakfast bar |
Adds bench space and casual seating without a full island |
If your current kitchen fights you at every turn, the smartest fix is often reconfiguring the layout entirely rather than working around a bad one.
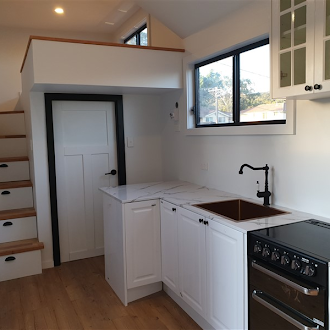
What Are the Best Cabinet Solutions for Small Spaces?
This is where small kitchens are won or lost. Cabinetry isn’t just storage, it’s the difference between a cluttered bench and a calm, workable space. A few solutions deliver the biggest return:
|
Cabinet solution |
Why does it work in a small kitchen |
|---|---|
|
Drawer-base cabinets |
Full access to the contents; nothing gets lost at the back |
|
Corner pull-outs |
Turn awkward corners into reach-everything storage |
|
Full-height cabinets |
Use the wasted space right up to the ceiling |
|
Slim filler pull-outs |
Convert narrow gaps beside the fridge or oven into spice and tray storage |
|
Toe-kick drawers |
Reclaim the dead space beneath your base cabinets |
|
Appliance garage |
Hide the toaster and kettle to keep benchtops clear |
The single best upgrade? Choose drawers over cupboard doors in your base cabinets. A deep drawer gives you full access to everything inside, while a standard cupboard buries whatever slides to the back. Ask any renovator about regrets and “I wish I’d done all drawers” tops the list.
Corners are the other classic dead zone. Pull-out corner systems and carousels turn that awkward black hole into storage you can actually reach into.
Custom cabinetry is what makes all of this possible. A skilled carpenter Central Coast homeowners trust can build units to your exact dimensions, squeezing storage out of gaps an off-the-shelf kitchen would simply waste.
Expert tip: Take your cabinets all the way to the ceiling. That 30cm gap most kitchens leave above the uppers is a whole extra shelf per cabinet, ideal for the things you only reach for a few times a year.
Make It Feel Bigger: Light, Colour and Sightlines
Storage is only half the battle. The other half is making the room feel open, and a few design choices do a lot of the heavy lifting here.
Go light and reflective. Pale cabinet colours and a glossy splashback bounce light around the room and instantly lift the sense of space.
Keep the lines clean. Handleless or push-to-open cabinets and integrated appliances strip out visual clutter, so the eye glides across the room instead of catching on handles and edges.
Let cabinets float. Wall-hung units with a little light underneath them feel lighter than joinery that runs all the way to the floor.
Chase natural light. Nothing makes a kitchen feel bigger than daylight. A larger or extra window works wonders, and fitting slimline aluminium windows can flood a once-dim kitchen with light. If that’s on the cards, it’s worth looking at your windows and doors options early, since they’re far easier to change during a renovation than after.
Finally, under-cabinet LED strips are a small touch with a big payoff, lighting the bench and pushing shadows out of the corners.
Multi-Tasking Furniture and Clever Built-Ins
In a small kitchen, every piece of furniture should earn its spot, ideally by doing two jobs at once.
Built-in bench seating is the star here. A banquette along one wall gives you dining space with drawers or a lift-up seat hiding storage underneath, no bulky table and chairs required, and it tucks beautifully into a corner nook.
A slim or drop-leaf table folds down when you need the floor and up when it’s time to eat. A mobile island or cart adds bench space and storage you can simply roll away when it’s not in use. And if your kitchen opens onto a dining area, a built-in sideboard can hold the “good” dishes and free up your everyday cupboards.
These built-ins are exactly the kind of joinery a good carpenter can tailor to your home, and they’re often what separates a clever small kitchen from a cramped one.
The Practical Side of a Small Kitchen Renovation
A few less glamorous details quietly make or break the result, so they’re worth getting straight early.
Use the right trades. Any plumbing or electrical work must be carried out by licensed professionals, and renovation work over $5,000 must be done by a licensed contractor in NSW.
Check what needs approval. A like-for-like cosmetic update usually doesn’t require council approval, but removing walls, moving windows or significantly relocating plumbing often does. When in doubt, confirm with your council or builder before you start.
Budget honestly and think about the coast. Quality cabinetry and good hardware cost more upfront but last for decades, and soft-close drawers you use ten times a day are worth every cent. Near the water, humidity also rewards moisture-resistant materials and good ventilation.
If the kitchen is part of a bigger plan, it often makes sense to fold it into a wider home renovation so trades and approvals are handled in one coordinated run. For larger structural changes, a licensed builder keeps everything compliant from start to finish.
Thinking about a kitchen refresh? Central Coast Elite Carpentry designs and builds custom kitchens that make the most of every centimetre. Get in touch for a free, itemised quote.
Frequently Asked Questions
What are some ideas for improving a tiny kitchen?
Start with storage that uses every inch: drawers instead of cupboards, pull-outs in the corners, cabinets that run to the ceiling and a slim pull-out beside the fridge. Then make it feel bigger with light colours, a glossy splashback, good lighting and as much natural light as you can get. Multi-use furniture, like a built-in bench seat with hidden storage, adds function without crowding the floor.
Do I need council approval to renovate a kitchen on the Central Coast?
Usually not for a straightforward cosmetic update. Replacing cabinets, benchtops and appliances within the same footprint is generally internal, non-structural work. Approval becomes more likely if you remove walls, change the building’s footprint or significantly relocate plumbing. It’s always worth confirming with your council or builder first.
How much does a small kitchen renovation cost?
It varies widely with the size, the materials and how much you change. Cabinetry, benchtops and appliances are the biggest drivers, and moving plumbing or walls adds to the total. The best way to know is a detailed, itemised quote, and it’s wise to compare a few so you’re weighing up like for like.
How long does a small kitchen renovation take?
Most small kitchens take roughly two to four weeks on site once materials are ready, depending on the scope and any custom cabinetry lead times. Structural changes or council approvals can extend that. A good builder will give you a realistic timeline before work begins.
Are drawers or cupboards better for a small kitchen?
Drawers, in most cases. Deep drawers give you full access to everything inside, while cupboards tend to bury whatever slides to the back. They cost a little more, but they’re consistently the upgrade renovators are happiest they made.
Can a carpenter build custom cabinets for a small kitchen?
Absolutely, and it’s often the best route in a tricky space. A carpenter can build cabinetry to your exact measurements, turning odd gaps, corners and alcoves into usable storage that a standard flat-pack kitchen simply can’t match.
Small Kitchen, Big Difference
A small kitchen doesn’t have to feel small. With a smart layout, hardworking cabinetry and a few space-stretching tricks, you can turn the most cramped room in the house into one of the most enjoyable to use.
The secret is planning every centimetre with intent, and working with people who’ve done it plenty of times before. Get that right and you’ll wonder how you ever managed with the old kitchen.
Ready to reclaim your kitchen? With 30 years of combined experience in carpentry and renovations, Central Coast Elite Carpentry will help you design a small kitchen that lives large. Contact us today for your free quote.
